

Very small open-plan kitchen living rooms need every piece to earn its place, from a round dining table and compact island to a sofa that shapes the living zone without blocking the walkway. Light colors, low furniture, rugs, and one-direction layouts help the kitchen, dining area, and seating work together while keeping the shared room open.
Bar Stools by the Dining Table

When there is no separate dining space, bar stools can create an eating spot without a dining table. They suit layouts that leave the table out altogether.
At the kitchen counter, bar stools turn the counter into an eating spot and provide seating without adding furniture to the living area.
Choose bar stools that slide completely beneath the counter, keeping the passage linking the kitchen and sofa clear.
Open Walkway

In a very small open-plan layout, walkway placement can determine whether the arrangement works.
The room keeps a clear path along its edge. The kitchen, sofa, and dining table all sit along the room edge, leaving the middle open for movement.
Measure the walking space before buying furniture, and check it again before deciding whether each piece fits; these measurements alone do not confirm that the furniture will fit.
A Round Table in a Small Open Plan Room

In a small open plan room, moving around is easier with a round table than with a rectangular table.
A round table softens the center of the space, provides a dining area, and avoids a boxed-in layout.
A round table is especially useful when it occupies the space separating the kitchen from the sofa.
Simple TV Wall

In a tiny open-plan room, the area around the TV can become visually busy quickly. Keep that TV wall under control so it does not crowd the rest of the room.
Place the TV, media unit, kitchen, and breakfast bar along one side of the room. This one-side arrangement preserves space around the sofa area.
A one-side arrangement separates the living area without needing a divider. The living area stays defined while the room remains open.
Low Furniture

In a small open-plan room, low furniture reduces the blocked-off feeling. Its lower height helps the space stay visually connected.
A low coffee table and slim sofa maintain an open sightline toward the kitchen. That sightline can make the room seem longer.
The kitchen sits directly in front of the living room area. Use low furniture in the living room before the kitchen so the view through the space stays open.
Small Dining Table

A tight open-plan room usually handles a large rectangular dining table more easily than a small round one. The table shape and size still need to suit the limited layout.
The walkway has no sharp corners to work around. A small round dining table creates an eating spot while avoiding an obstruction in that path.
Chairs that tuck in close to the table matter when the kitchen and living room are close together. Their ability to tuck in helps preserve space in that shared arrangement.
Carefully Floating the Sofa

The right scale is essential when floating a sofa in a small open-plan room. A scale-appropriate floating sofa can function there without overwhelming the space.
Behind the sofa, the kitchen and dining area remains visible rather than being completely blocked. The sofa gives the living area its shape.
From the kitchen, the back of the floating sofa can be seen, so that exposed side needs to stay tidy.
Built-In Compact Layout

Built-in storage makes good use of a small shared footprint, supporting both the kitchen and living room. It serves both areas without taking up separate floor space.
The sofa area is often the most difficult part of a small living room to arrange.
The sofa occupies the living zone without making the room feel messy. The kitchen and shelves stay behind the sofa, keeping those areas separate from the main seating space.
Awkward corners can appear around the room, and stairs may be part of the layout. Use those awkward edges for storage instead of leaving them empty.
Back Kitchen

Placing the kitchen at the back keeps the living room as the main space.
The sofa points into the room, with a narrow kitchen positioned behind it so the kitchen does not dominate the layout.
Keep the kitchen wall neat by using just a few shelves or displaying small decor pieces.
One Long Line in an Open Plan Room

The open plan room is long and narrow, so the layout should stay clear.
One direction should guide the living area, the table, and the kitchen. Competing directions should be avoided.
An extra side table and an oversized accent chair can interrupt the walkway. Avoid them in a long, narrow room.
Light Wood Flooring
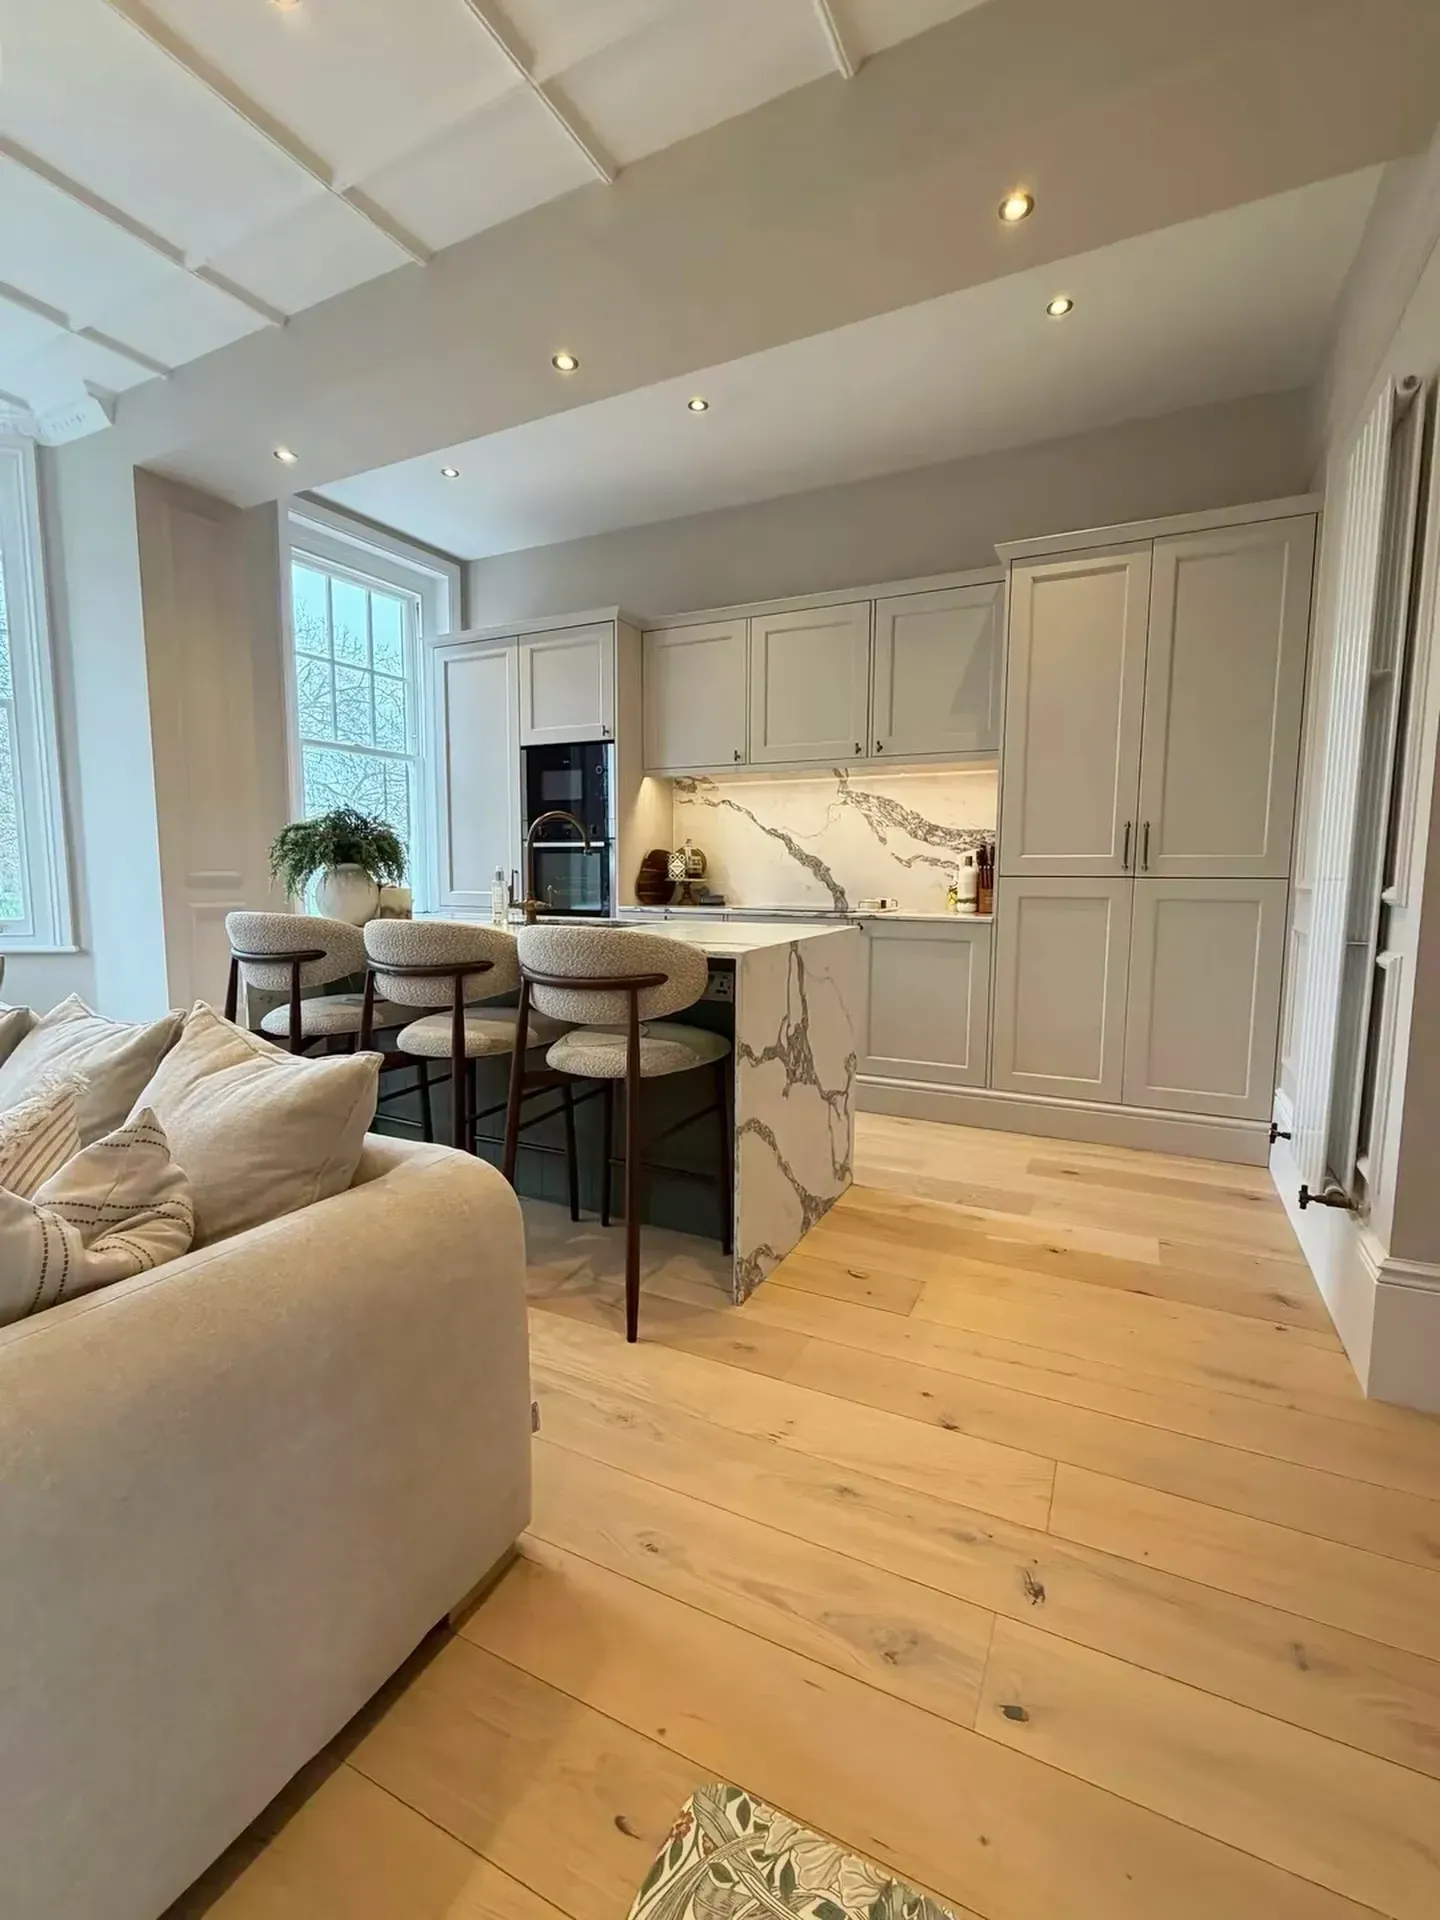
In a small open space, a light wood floor can make the room feel more continuous and brighter. The flooring helps the different areas read as one connected space.
The light wood floor connects the kitchen, dining stools, and living area across the room. Because the room is not divided, it reduces the feeling of tiny separate sections.
Flooring cannot always be changed, but a light rug in the living zone can provide a similar effect. Use the light rug when the existing flooring is staying as it is.
Sofa as a Zone Divider

A sofa can divide the space into zones without needing a wall or screen. It works as the zone divider.
The living room zone comes from the sofa, while the kitchen island and the multiple stools remain on the opposite side.
Using the sofa to divide zones supports an organized room while preserving the open layout. It is an easy method.
Rugs for Living Area Zoning

The rug indicates where the living room starts, giving that part of the open space a clear visual boundary.
In an open-plan space, rug zoning clarifies the room zones while preserving a connection between the furniture.
At least the front legs of the sofa should sit on the rug. Placing the rug under enough of the seating keeps it from looking like a small mat.
Dark Kitchen

A light living side can sit beside a dark kitchen within a small open-plan space.
Black cabinets are balanced by a pale sofa, a round lamp, a wood coffee table, and a light rug. These pieces spread lighter tones and materials through the living side.
Try a dark kitchen when you want contrast but want to avoid a heavy feel. The darker kitchen provides the contrast while the room is arranged to keep that weight in check.
Compact Kitchen Island

A small kitchen island can separate the kitchen from the living room without closing off the space. It marks the change between the two areas while preserving the open layout.
When the kitchen is in the same room as the living area, small kitchen living room layouts can make the shared room work as one connected space.
Walking clearance matters before anything else when choosing a kitchen island. The island must leave room to walk, although it may also provide storage, seating, or both.
On the kitchen wall, open shelves provide useful wall storage without putting bulky upper cabinets everywhere.
Light Colors Throughout

The kitchen and living room share a very small open-plan layout. Keeping the color scheme light can make the space seem larger, even with both zones in one room.
A white kitchen, pale sofa, light rug, and simple coffee table all support an open feeling. These light furnishings also reduce the crowded feeling in the room.
Extra decor can take up more visual space than expected in a narrow room. Keep the larger pieces light, since they usually have a greater spatial impact than adding more decoration.
Dining Nook for a Small Room
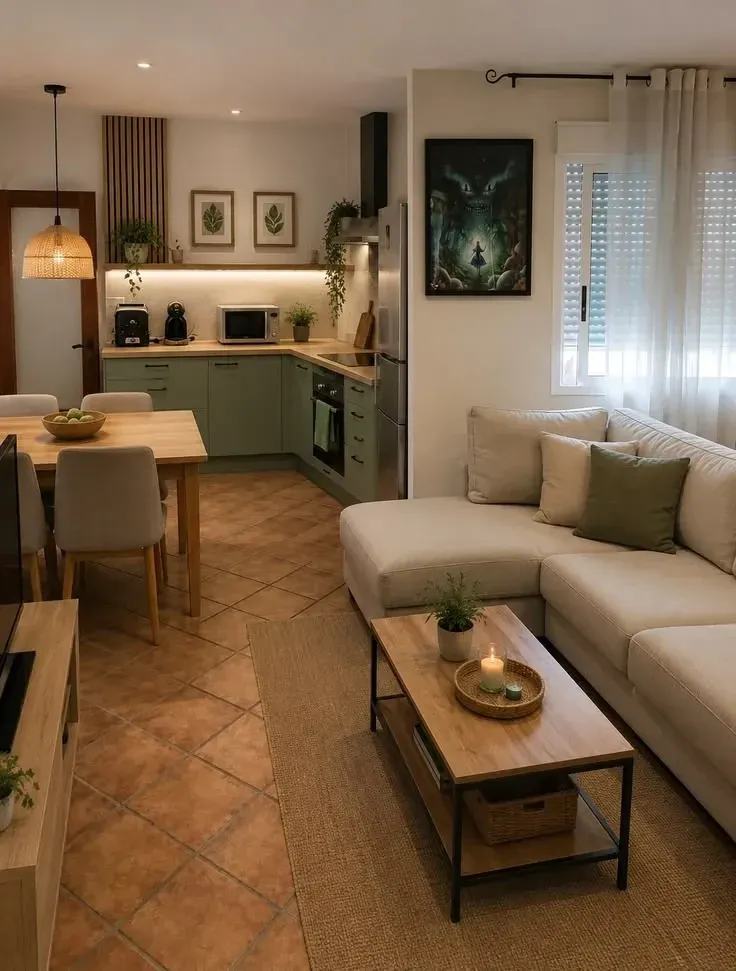
A tiny dining nook meets the needs of a very small room.
Near the kitchen, a table can sit close to the sofa, allowing both pieces to support a shared space.
A tiny dining nook can provide an eating space when room is limited, although there may not be enough room for a full dining setup.